Six hotels are gathered here because of how their buildings were made or remade. Some occupy a workshop or a house from an earlier century; others were drawn recently for the site they stand on. The section describes what is published about each structure and what its shared rooms contain.
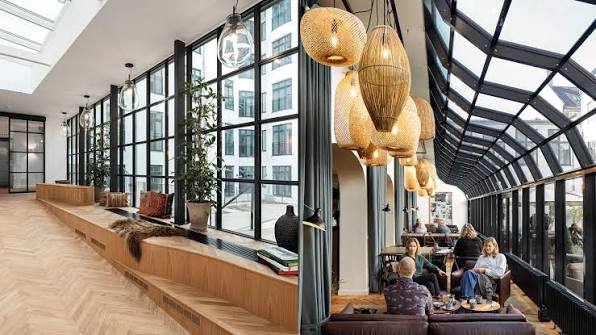
Hotel Fabric occupies a former textile workshop in the eleventh arrondissement of Paris, a short walk from rue Oberkampf. The conversion kept the industrial shell rather than hiding it, so brick piers and tall factory windows carry through the public rooms. The building sits on a narrow street of workshops and small shops, away from the wide boulevards.
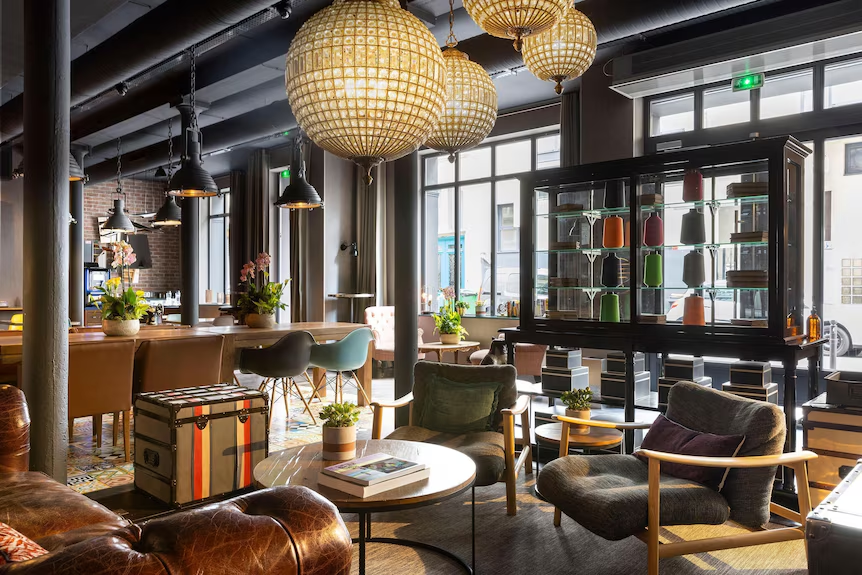
The entrance hall keeps the height of the old workshop, with a mezzanine along one wall and seating under the windows. Bedrooms are arranged around the volume on several levels. Published material describes exposed structure, metalwork and glazed partitions used through the ground level and the stair.
Write ahead if you need to know which rooms face the street and which face the inner space, since the plan of a converted workshop is uneven. It is also worth asking about the hours of the hall and the breakfast room.
CategoryArt Hotels
LocationParis, France
CheckedSeptember 2026
The Bloomsbury
London, United Kingdom
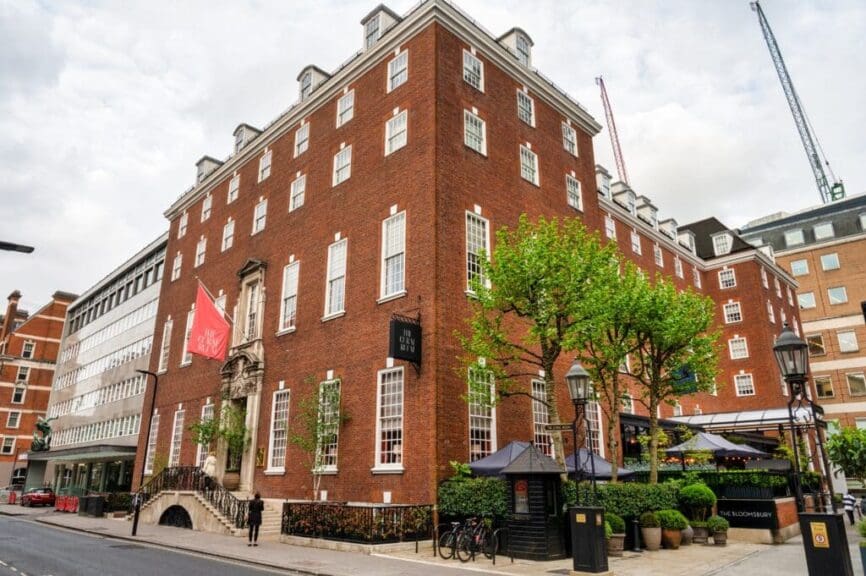
The Bloomsbury stands on Great Russell Street in central London, close to the British Museum. The building dates from 1928 and was designed by Edwin Lutyens, whose brick and stone frontage still reads clearly from the pavement. The hotel occupies the whole structure, and the public rooms follow the proportions of the original plan rather than a later insertion.
Inside there is a panelled hall, a bar and a dining room on the ground level, with a walled garden terrace to one side. Bedrooms sit on the upper levels behind the sash windows. Published material describes an interior scheme by Martin Brudnizki, worked into the existing rooms rather than replacing them.
It is worth writing ahead about the hours of the bar, the dining room and the garden terrace, which are used by visitors as well as guests. Ask also which bedrooms face Great Russell Street if street noise matters to you.
CategoryArt Hotels
LocationLondon, United Kingdom
CheckedSeptember 2026
Santa Clara 1728
Lisbon, Portugal
Santa Clara 1728 occupies an eighteenth-century house on Campo de Santa Clara, in the Alfama quarter of Lisbon. The restoration was carried out to a design by Aires Mateus, and it strips the rooms back to stone, lime render and timber. The house faces the square where the Feira da Ladra market is held, above the river.
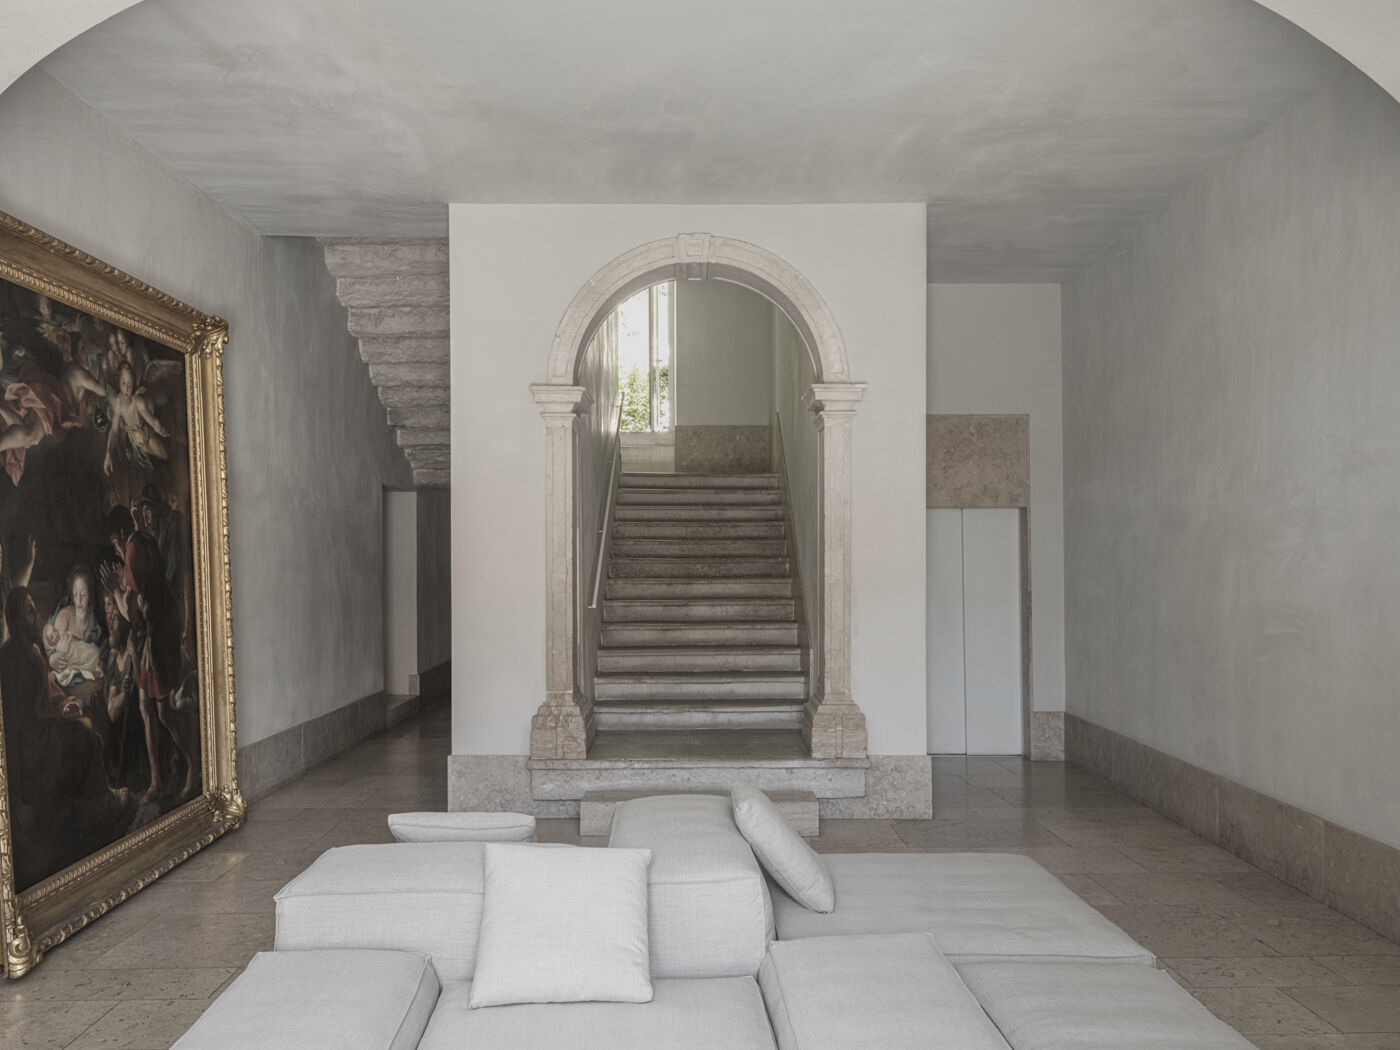
The plan keeps the old room sizes, with tall windows, deep reveals and a stair rising through the centre of the house. Materials are held to a short list, so surfaces are pale and largely undecorated. Published material describes a shared kitchen and dining room used for breakfast rather than a separate restaurant.
Ask ahead about how breakfast is arranged and at what hours the shared rooms are used, since the house works differently from a larger hotel. If steps are a concern, ask about the stair and about which floors the rooms occupy.
CategoryArt Hotels
LocationLisbon, Portugal
CheckedSeptember 2026
Hotel Kong Arthur
Copenhagen, Denmark
Hotel Kong Arthur stands near the Copenhagen lakes, between Nørrebro and the city centre. The building dates from 1882 and is arranged around an inner yard, which the hotel still uses as its central room. It belongs to a small Danish operator with several buildings in the same district, and this is the oldest of them.
The yard is covered and planted, and it serves as the sitting and breakfast space at the heart of the plan. Bedrooms occupy the wings around it on several levels. Published material describes a spa in the basement and meeting rooms in the same building, with a garden terrace open in warmer months.
Write ahead about the hours of the spa and the yard, and about which rooms face the street rather than the yard. If you are comparing the operator’s other buildings nearby, ask which address a booking actually refers to.
CategoryArt Hotels
LocationCopenhagen, Denmark
CheckedSeptember 2026
Hotel des Horlogers
Le Brassus, Switzerland
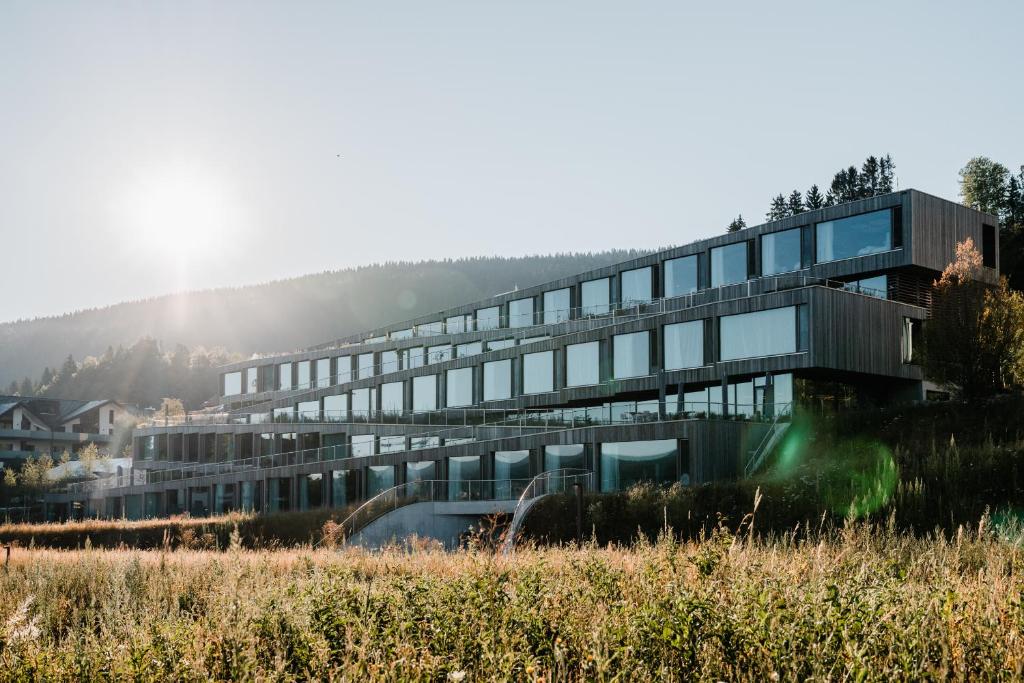
Hotel des Horlogers stands at Le Brassus in the Vallée de Joux, a valley in the Swiss Jura known for watchmaking. The building opened in 2022 to a design by the Danish practice BIG, and it steps down the slope in a series of ramped volumes. From the valley road the whole form is visible at once, folded into the hillside.
The stepped plan carries a ramp through the building, so the public rooms follow the slope rather than sitting on one level. There are two restaurants, a spa and meeting rooms. Published material describes timber and glass used across the facade, with the roof planes continuing the line of the ground.
Ask ahead about the hours of the restaurants and the spa, which vary with the season in the valley. If the ramped plan matters for access, the hotel can say which rooms are reached without steps and how the levels connect.
CategoryArt Hotels
LocationLe Brassus, Switzerland
CheckedSeptember 2026
Hotel Covell
Los Angeles, United States
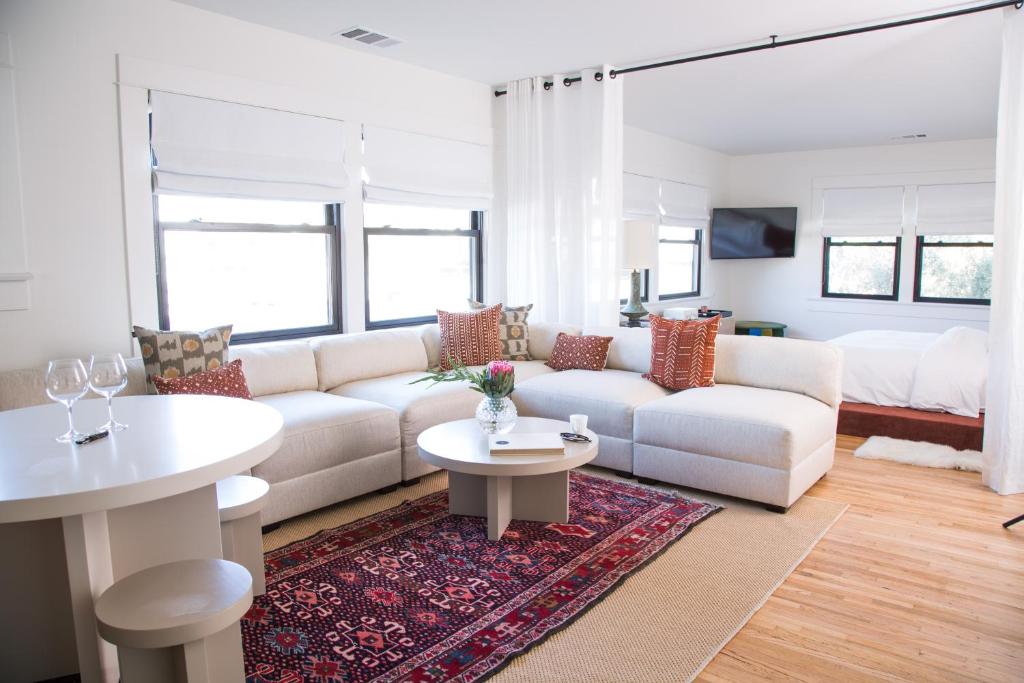
Hotel Covell occupies the upper levels of a building on Hollywood Boulevard in Los Feliz, Los Angeles, above a wine bar run by the same owners. It is a small hotel with a handful of rooms, each furnished as a separate interior rather than to one repeated scheme. There is no lobby desk in the usual sense; arrival is arranged through the bar below.
The rooms are reached from the street stair, and each is fitted out with collected furniture, shelving and textiles. The wine bar on the ground level serves as the common room for guests. Published material describes the interiors as built around a written character, with each room given its own set of pieces.
Because arrival runs through the bar, write ahead about check-in times and about how keys are handed over outside bar hours. It is also worth asking which rooms face the boulevard and how the stair is arranged.
CategoryArt Hotels
LocationLos Angeles, United States
CheckedSeptember 2026
This is an independent reference compiled from published sources, which are revised by their owners without notice. Building dates, authorship and the use of shared rooms are recorded as they are stated by the hotel or its architects. The guide is not connected to any hotel, sells nothing, takes no reservations, and answers no questions on their behalf.